

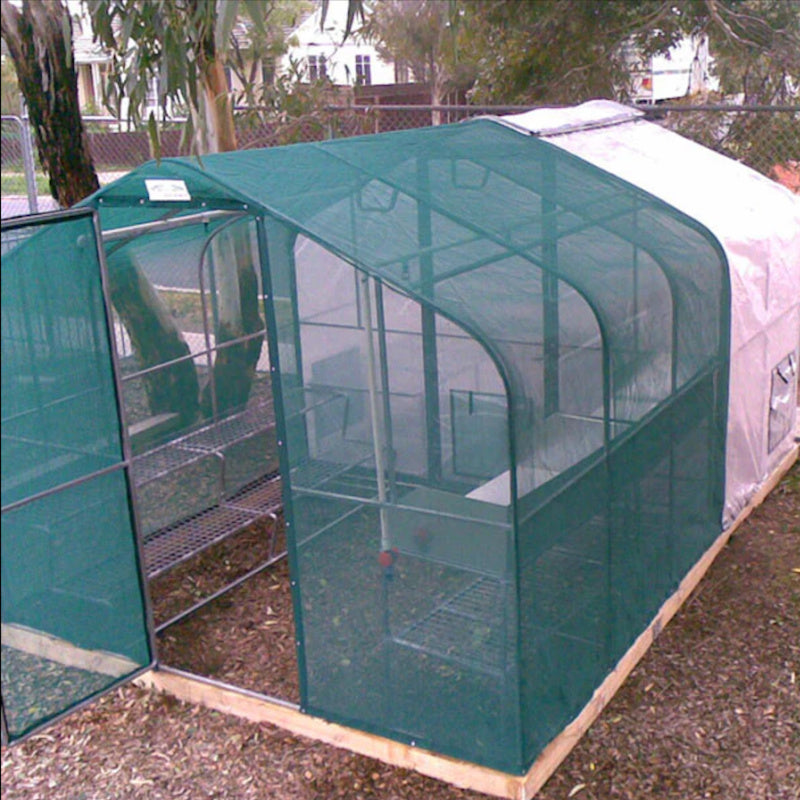
Adloheat Combination Shade House / Hot House
A dual purpose greenhouse that gives you a hot house section for propagation and a shaded section for growing on or hardening off plants, all in one structure with an internal dividing wall and lockable door between the two. Available in four widths, five lengths and two roof styles, built from Australian made Orrcon galvanised steel.
-
✓Two growing environments
A heated hot house section and a shaded section, divided by an internal wall with a hinged, lockable door -
✓Australian made frame
Strong Orrcon galvanised steel frame supplied in kit form -
✓Dual fabric cover
Solashield fabric over the hot house section, shade cloth over the shade house section -
✓Standard or split roof
Choose a standard roof, or a split roof for maximum airflow
Propagate And Harden Off In The Same Structure
The hot house section gives young plants the warmth they need to get started, while the shade house section provides a protected environment to grow on or harden off plants before they go outside. An internal dividing wall with a hinged, lockable door separates the two sections, so you can manage them independently.
Australian Made Steel Frame
Built on a strong Orrcon galvanised steel frame, supplied in kit form with footing pegs, screws, washers and frameshield tape for assembly. The custom sewn dual fabric cover combines Solashield fabric over the hot house section with shade cloth over the shade house section, available in white, green or beige, with shade densities from 50% light through to 70% medium.
Choose Your Roof Style
A standard roof suits most setups, while the split roof design opens for maximum airflow and comes with a bird screen fitted as standard. Both roof styles are available across all 17 width and length combinations, with wall vents at the front door, internal door and back wall for ventilation either way.
Sizes & Pricing
1800mm (6') Wide
- 1800 x 3580mm (6 x 12'), Standard Roof$2,631.00
- 1800 x 3580mm (6 x 12'), Split Roof$3,165.00
- 1800 x 4470mm (6 x 15'), Standard Roof$3,197.00
- 1800 x 4470mm (6 x 15'), Split Roof$3,848.00
2400mm (8') Wide
- 2400 x 3580mm (8 x 12'), Standard Roof$3,094.00
- 2400 x 3580mm (8 x 12'), Split Roof$3,680.00
- 2400 x 4470mm (8 x 15'), Standard Roof$3,512.00
- 2400 x 4470mm (8 x 15'), Split Roof$4,212.00
- 2400 x 5360mm (8 x 18'), Standard Roof$3,897.00
- 2400 x 5360mm (8 x 18'), Split Roof$4,688.00
- 2400 x 6250mm (8 x 21'), Standard Roof$4,355.00
- 2400 x 6250mm (8 x 21'), Split Roof$5,250.00
- 2400 x 7140mm (8 x 24'), Standard Roof$4,853.00
- 2400 x 7140mm (8 x 24'), Split Roof$5,854.00
3000mm (10') Wide
- 3000 x 3580mm (10 x 12'), Standard Roof$3,637.00
- 3000 x 3580mm (10 x 12'), Split Roof$4,330.00
- 3000 x 4470mm (10 x 15'), Standard Roof$4,125.00
- 3000 x 4470mm (10 x 15'), Split Roof$4,925.00
- 3000 x 5360mm (10 x 18'), Standard Roof$4,575.00
- 3000 x 5360mm (10 x 18'), Split Roof$5,473.00
- 3000 x 6250mm (10 x 21'), Standard Roof$5,032.00
- 3000 x 6250mm (10 x 21'), Split Roof$6,034.00
- 3000 x 7140mm (10 x 24'), Standard Roof$5,494.00
- 3000 x 7140mm (10 x 24'), Split Roof$6,598.00
3600mm (12') Wide
- 3600 x 3580mm (12 x 12'), Standard Roof$4,400.00
- 3600 x 3580mm (12 x 12'), Split Roof$5,213.00
- 3600 x 4470mm (12 x 15'), Standard Roof$4,990.00
- 3600 x 4470mm (12 x 15'), Split Roof$5,926.00
- 3600 x 5360mm (12 x 18'), Standard Roof$5,538.00
- 3600 x 5360mm (12 x 18'), Split Roof$6,587.00
- 3600 x 6250mm (12 x 21'), Standard Roof$6,083.00
- 3600 x 6250mm (12 x 21'), Split Roof$7,251.00
- 3600 x 7140mm (12 x 24'), Standard Roof$6,650.00
- 3600 x 7140mm (12 x 24'), Split Roof$7,935.00
Specifications
What's In the Box
- Orrcon galvanised steel frame kit
- Custom sewn dual fabric cover (Solashield and shade cloth)
- Internal dividing wall with hinged, lockable door
- Front hinged door with lockable handle
- Bird screen (Split Roof models only)
- Footing pegs, screws, washers and frameshield tape
Ventilation
Wall vents at the front door, internal dividing door and back wall. Split Roof models also open at the roof for maximum airflow, and include a bird screen as standard.
Cover Colours & Shade Options
White, green or beige. Shade density options include green 50% light or 70% medium, white 50% light only, and beige 70% medium only.
Lead Time
Approximately 10 to 14 weeks, as this is a made to order structure.
Frequently Asked Questions
What is the difference between the hot house and shade house sections?
The hot house section uses Solashield fabric and is designed for propagation in a warmer environment, while the shade house section uses shade cloth and is designed for growing on or hardening off plants in a protected, shaded space. An internal dividing wall with a lockable door separates the two.
What is the difference between the standard and split roof?
The standard roof suits most setups, while the split roof opens for maximum airflow and includes a bird screen as standard. Both roof styles are available across every size.
What sizes are available?
Four widths (1800mm, 2400mm, 3000mm and 3600mm) and up to five lengths per width, for 17 total size combinations, each available in standard or split roof.
How long does delivery take?
This is a made to order structure with a lead time of approximately 10 to 14 weeks.
Do you offer a price match guarantee?
Yes. Found it cheaper elsewhere? Let us know and we will do our best to beat it.